
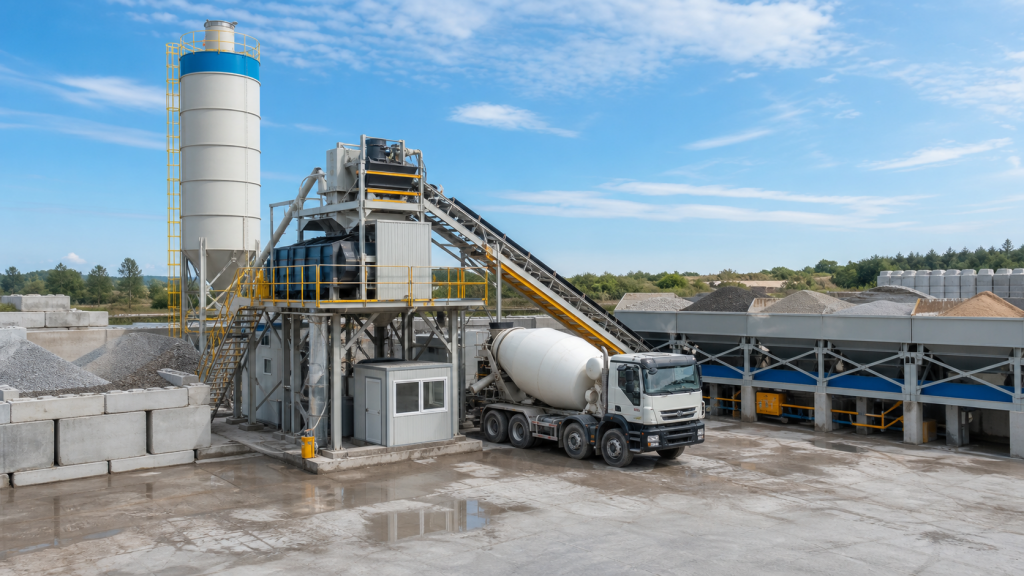
Modular Concrete Batching Plant Layout and Planning
Updated September 24, 2026 – A modular concrete batching plant can shorten installation and make relocation easier, but those benefits depend on a layout that matches the real production workflow. Buyers should review output, aggregate storage, cement supply, mixer access, truck circulation, control-room visibility, service space and future project plans before confirming equipment.
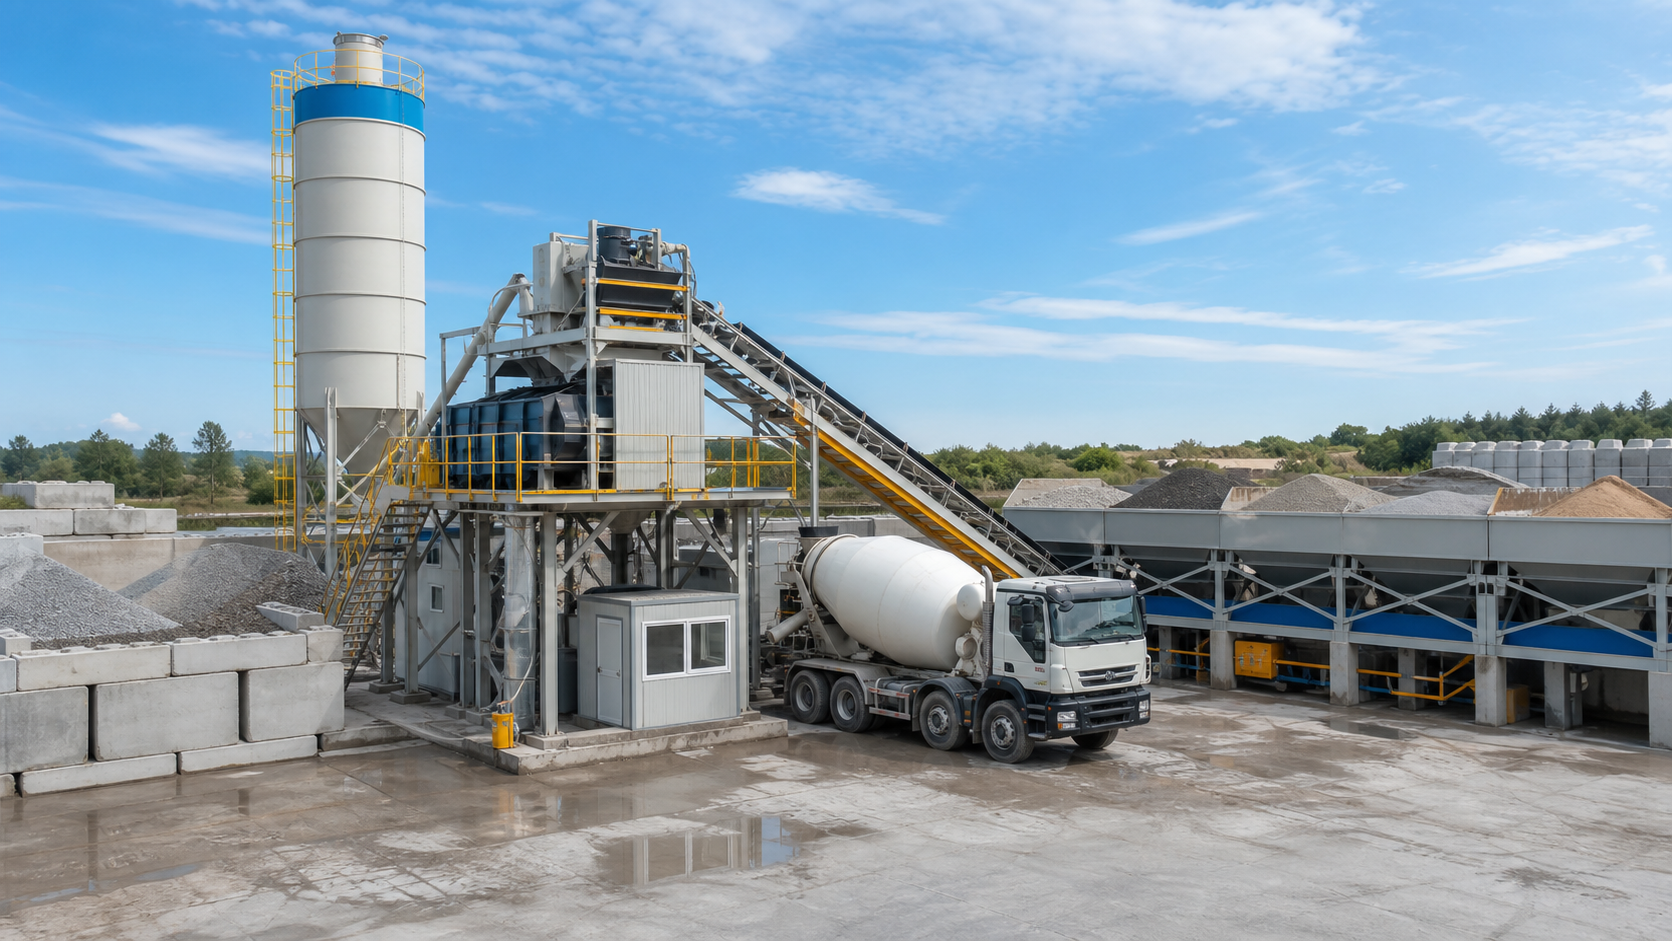
This guide is written for contractors, ready-mix producers and equipment buyers comparing a modular plant for a fixed yard or a changing project site. It focuses on decisions that influence installation, daily production and maintenance after the plant is commissioned.
Quick Answer: What should a modular concrete batching plant layout include?
A modular concrete batching plant layout should include a clear aggregate feed route, stable weighing and mixing area, cement silo position, water and admixture access, control room visibility, truck circulation, and maintenance clearance. The layout should also leave room for future capacity upgrades if the project may expand. Buyers should review the site drawing with production targets and installation conditions before confirming the model.
| Layout Element | Planning Requirement | Buyer Checkpoint |
|---|---|---|
| Aggregate system | Stable feeding route and clean stockpile separation | Can the loader or conveyor feed without traffic conflict? |
| Mixing platform | Firm foundation and enough service clearance | Can liners, blades, gates, and sensors be reached safely? |
| Cement silos | Safe tanker access and suitable foundation | Can powder delivery happen without blocking trucks? |
| Control and utilities | Protected electrical cabinet, water supply, air system | Are power, water, and compressed air planned before installation? |
At a glance
- Define average and peak concrete output before choosing the plant model.
- Reserve separate working space for aggregate receiving, loader travel and bin replenishment.
- Plan mixer truck approach, loading, waiting and exit routes as one circulation loop.
- Keep the control room, mixer, weighing system, cement silos and service points visible and accessible.
- Confirm power, water, drainage, foundation and transport conditions before finalizing the layout.
- Coordinate the batching plant with concrete pumps, mixer trucks and placement schedules.
Why modular planning and layout decisions move earlier
A modular approach allows the main plant components to be prepared and transported with installation flexibility in mind. Aggregate bins, weighing units, conveyors, cement silo, screw conveyor, mixer, control system, water supply and additive dosing still need to work as one production unit. If one part is difficult to feed, inspect or maintain, the whole plant can lose efficiency even when the rated output looks suitable.
Earlier planning also helps buyers compare equipment types. A stationary concrete batching plant may suit a longer-term yard where aggregate receiving and maintenance areas can be designed into the site. A mobile concrete batching plant may be more practical when relocation speed, compact installation and repeated project moves are important. The correct choice depends on daily demand, site dimensions, transport access, utilities and how long the plant will remain in one location.
Match capacity to the real production workflow
Hourly output is only one part of plant selection. Production can still be limited by aggregate loading speed, cement delivery, mixer cycle time, truck waiting, concrete placement distance or batch scheduling. Buyers should compare the proposed layout with the expected daily working rhythm instead of relying only on a nominal capacity figure.
When preparing an inquiry, provide the target output, concrete grades, aggregate sizes, slump requirements, admixture needs, cement supply method, available installation area, power supply, water source and whether the plant will move to another site. These details help the manufacturer recommend a more accurate configuration from the product center.
Design material flow before equipment placement
Aggregate movement is one of the most common constraints in concrete production. Wheel loaders, receiving areas, stockpiles and bins need enough room to work without crossing the mixer truck route. If the aggregate side is crowded, the batching system may be ready while material replenishment still slows production.
Cement silo position and screw conveyor routing should follow the same logic. Shorter, simpler transfer paths can reduce handling pressure and make inspection easier. The layout should also leave space for additive tanks, water equipment, drainage and safe access around electrical cabinets.
Plan mixer truck circulation as a production lane
Mixer truck circulation should be reviewed before installation starts. Trucks need a clear route to approach the discharge point, wait safely when necessary, receive concrete, move to washing or inspection areas and exit without blocking aggregate delivery or cement supply. A narrow, poorly marked route can create waiting time even when the plant has enough rated capacity.
For a modular plant that may relocate, draw the traffic route for each new site rather than assuming the previous arrangement will work. For a long-term yard, check internal road width, turning radius, traffic separation, loading position and maintenance access. Plant output, truck cycle and concrete delivery should work as one chain.
Keep mixer and weighing accuracy at the center
The concrete mixer and weighing system directly affect batch consistency. Confirm whether the mixer type, aggregate bin arrangement, cement weighing, water metering and additive dosing match the concrete grades and aggregate conditions used on the project.
Modular planning should not mean accepting a weaker core configuration. A movable or compact plant still needs stable weighing, efficient mixing, clear maintenance access and a control system that operators can use consistently across shifts.
Use control-room visibility to support daily operation
The control room should be positioned where operators can monitor the batching tower, truck loading point, aggregate feed and safe access areas. Cameras and automation can help, but basic sightlines still matter. A control room that is isolated from key movement areas can make routine coordination harder than necessary.
Layout planning should reserve working space around cement silos, screw conveyors, weighing systems, mixer platforms, electrical cabinets and water or admixture equipment. These areas need access for inspection, cleaning, calibration and replacement of wear parts.
Compare mobile and stationary layout requirements
Mobile and stationary plants share many planning questions, but their priorities differ. A mobile plant needs closer attention to transport dimensions, quick setup, foundation preparation, crane or forklift access, utility connections and the truck route at each new location. A stationary plant usually requires a broader review of aggregate storage, silo capacity, loader travel, drainage, spare parts storage, operator visibility and future expansion.
Modular design does not make a plant one-size-fits-all. A compact urban site may need careful bin placement and controlled truck movement. A ready-mix yard serving several customer types may need more storage, faster weighing and additional space for maintenance. The layout should follow the production plan rather than simply filling the available land.
Coordinate concrete delivery and pumping equipment
Some jobsites can discharge concrete directly into mixer trucks. Others need additional placement equipment because the pouring point is distant, elevated, narrow or difficult to access. In those cases, a concrete pump or mixer pump should be reviewed with the batching plant instead of being treated as a separate purchase.
Review pumping distance, receiving space, washout location, concrete mix requirements, power conditions and the pouring schedule. Matching plant output, truck cycle and placement equipment can reduce handling pressure and improve the overall construction rhythm.
Include commissioning, cleaning and service access
Installation and commissioning are easier when the layout leaves enough room for cranes, forklifts, maintenance teams, electrical work and safe inspection. Buyers should not judge a layout only by whether the equipment physically fits. The site also needs working area for setup, adjustment, cleaning and later service.
Installation guidance, operator training, spare parts supply and troubleshooting communication are part of the buying decision. Project teams can review service information and share site drawings or basic measurements with Henan Hengyuan before confirming the final arrangement.
Buyer checklist
- Confirm hourly, daily and peak concrete output requirements.
- Review concrete grades, aggregate sizes, slump targets and admixture needs.
- Check aggregate receiving, stockpile method, loader travel and bin replenishment.
- Plan mixer truck approach, loading position, waiting area, turning route and exit path.
- Confirm cement silo location, screw conveyor direction and delivery access.
- Reserve maintenance space around mixers, conveyors, silos, weighing systems and control cabinets.
- Review power supply, water supply, drainage, lighting and site access control.
- Coordinate batching output, truck cycle, concrete pump needs and delivery timing.
- Confirm installation, commissioning, training, spare parts and remote support.
- Use actual site measurements and project conditions to select the final configuration.
FAQ
What is modular concrete batching plant layout planning?
It is the process of arranging the plant, mixer, material storage, conveying equipment, control system and concrete delivery method as one production workflow instead of selecting a model by rated capacity alone.
When is a modular concrete batching plant a practical option?
A modular plant is practical when the project needs flexible installation, compact equipment arrangements, transportable components, faster relocation or a configuration that can be adapted to more than one site.
How much space does a modular concrete batching plant need?
There is no single site size that fits every model. Space must cover the plant footprint, aggregate storage, loader travel, cement delivery, mixer truck circulation, utilities, drainage and maintenance access. The required area should be checked against the selected capacity and equipment configuration.
Why should mixer truck access be reviewed early?
The plant depends on regular truck movement. If trucks cannot approach, load, wait and exit efficiently, production may slow down even when the batching system has enough rated output.
Should mobile and stationary batching plants use the same layout checklist?
Some questions overlap, but mobile plants need more attention to relocation, transport dimensions and quick setup. Stationary plants usually need deeper review of foundation layout, long-term material flow and future expansion.
What information should buyers provide for a layout review?
Useful details include site dimensions, target output, concrete grades, aggregate types, cement storage, truck route, power and water conditions, foundation information, local transport limits and plans to move the plant.
Conclusion
Modular concrete batching plant layout planning connects equipment capacity with the real site. A suitable plan should match material flow, mixer performance, truck circulation, control-room visibility, maintenance access and concrete delivery. Buyers can contact Henan Hengyuan with site details to discuss a practical equipment arrangement.
Our Whatsapp: +86 199 3949 4756
Concrete Batching Plant Layout Design Notes
General concrete batching plant layout design should connect equipment placement with daily production flow. The mixer, aggregate batching area, cement silo, screw conveyor, control room, truck route, loader route, water supply, admixture storage, and maintenance access should be reviewed as one system. A layout that only fits the equipment footprint may still create slow loading, difficult cleaning, or unsafe traffic movement.
For modular and stationary plants, the most important planning points are material flow, vehicle circulation, foundation position, electrical cabinet protection, and future expansion space. Aggregate should move from storage to weighing and mixing with minimal cross-traffic. Mixer trucks should enter, load, and leave without blocking the loader. Cement silos should be positioned for safe tanker access and practical screw conveyor angles.
Layout Review Checklist
- Keep aggregate loading, mixer truck movement, and maintenance access separated where possible.
- Confirm foundation levels, drainage direction, cable routing, and control room visibility before installation.
- Leave safe access around the mixer, conveyor, screw conveyor, silo valves, and weighing components.
- Plan enough space for future silo additions, aggregate bay expansion, or plant capacity upgrades.
This page now consolidates the general layout design topic into the broader modular concrete batching plant planning guide so buyers can review layout, installation, material flow, and operation planning in one stronger resource.