
Aggregate Storage Bay Drainage Planning Moves Earlier in Concrete Plant Design
Quick Answer: Why Plan Aggregate Storage Bay Drainage Early?
Aggregate storage bay drainage should be planned early because water flow, sediment, loader movement, stockpile separation, and material moisture all affect concrete batching accuracy and daily yard efficiency. Poor drainage can increase aggregate moisture variation, create muddy loading routes, and make maintenance harder.
For a concrete batching plant, drainage planning should be reviewed together with yard slope, aggregate bay walls, loading path, rainwater route, sediment control, wash water management, and service access before the final layout is fixed.
Aggregate Drainage Planning Table
| Planning Area | What to Check |
|---|---|
| Yard slope | Confirm water flows away from aggregate stockpiles, batching equipment, and truck loading areas. |
| Stockpile separation | Keep different aggregate sizes separated and reduce cross-contamination during rain or loader work. |
| Sediment control | Plan drains, settling points, and cleaning access so mud and fine materials do not block the yard. |
| Moisture stability | Review how drainage affects aggregate moisture, weighing accuracy, and mix consistency. |
| Maintenance access | Leave safe access for loaders, cleaning tools, drainage inspection, and seasonal repairs. |
September 21, 2026 – Concrete plant designers and equipment buyers are giving more attention to aggregate storage bay drainage before final yard layouts are fixed. The subject is practical: surface water, stockpile separation, loader paths, sediment, access roads, and maintenance routines all meet in the aggregate storage area.
This article is an original industry analysis for concrete producers, contractors, plant managers, and construction machinery buyers. It does not cite specific third-party company announcements, customer cases, laws, prices, project awards, or market statistics. The focus is how drainage planning for aggregate storage bays can be coordinated with batching plant layout, material handling, site operations, and long-term maintenance.
Why drainage planning deserves an earlier decision
Aggregate storage is often treated primarily as a capacity question. Teams calculate how many days of sand, gravel, and crushed stone should be held, then position the stockpiles where a loader can reach them. Drainage is sometimes considered later, after the main equipment locations, access roads, and yard levels have already been selected.
That sequence can create avoidable compromises. If water collects near a stockpile, the lower portion of the material may become difficult to handle. Muddy wheel paths can slow loaders and increase housekeeping work. Sediment can move toward collection points, equipment foundations, or vehicle routes. During dry and windy periods, the same area may need dust-control attention. A drainage plan developed early can help the project consider these issues together rather than adding isolated fixes after commissioning.
For a concrete batching plant, the goal is not simply to move water away as quickly as possible. The goal is to direct clean surface water, contain material-laden runoff where practical, protect working surfaces, and maintain safe access for production and maintenance. The right approach depends on rainfall patterns, yard size, ground conditions, aggregate types, local requirements, and the way the plant will be operated.
Start with yard levels and water direction
The drainage discussion should begin with a clear site-level plan. Designers can identify the high points, low points, natural flow paths, adjacent roads, building pads, equipment foundations, and the final finished levels of the aggregate bays. This helps reveal where water will go when a storm exceeds the capacity of the primary drainage route.
A useful layout separates several types of water as far as the site conditions allow:
- Clean rainwater falling on roofs, paved access roads, or areas without material contact.
- Runoff that has passed through or near aggregate stockpiles.
- Water used for dust suppression, wheel cleaning, or routine yard washing.
- Water released during equipment cleaning and maintenance activities.
These streams may not be managed in exactly the same way. Combining them too early can increase the volume and solids load sent to a collection system. Keeping clean water separate can reduce unnecessary treatment and help the plant focus containment measures where material is exposed.
Design the aggregate bay around material separation
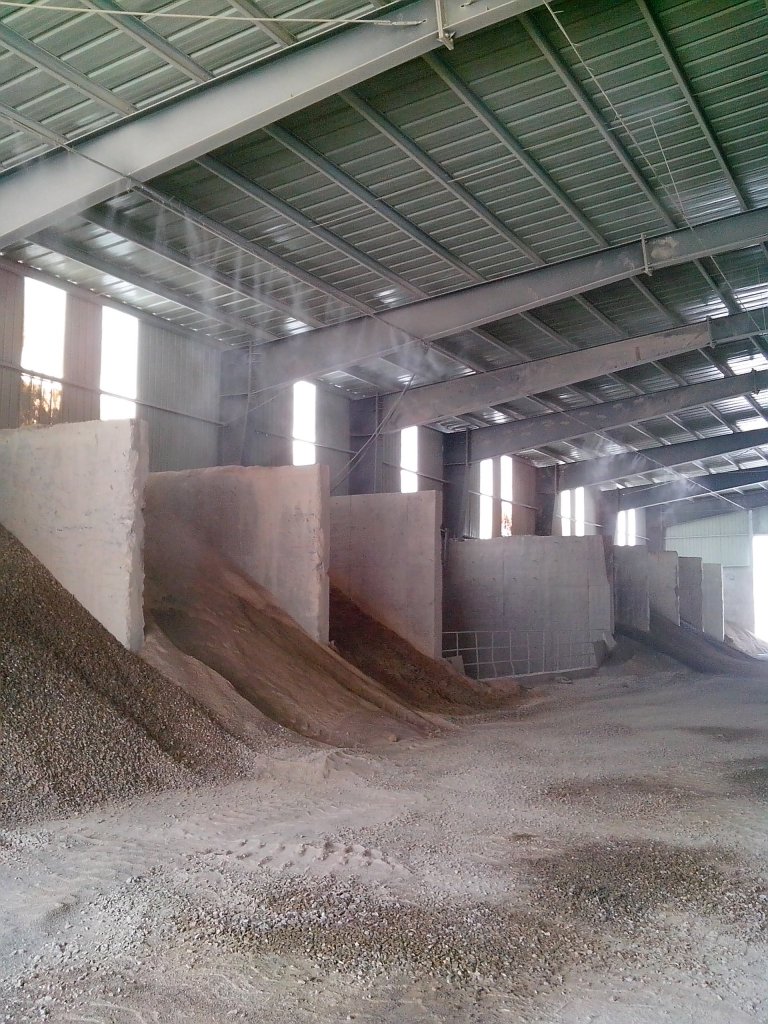
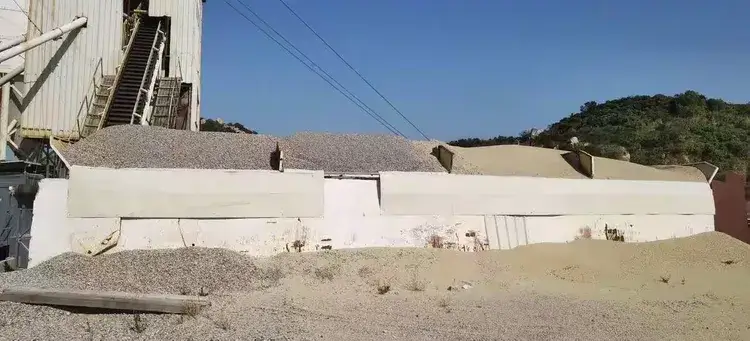
Aggregate bays should be planned with physical separation between different materials. Division walls, retaining structures, curb details, and stockpile spacing can reduce cross-contamination and keep material from spreading into traffic areas. The same details can help define drainage paths and prevent runoff from carrying fines across the entire yard.
Bay geometry also matters. Bays that are too shallow may allow material to spill into loading lanes. Bays that are too deep may create challenging access for the loader bucket or increase the risk of water collecting at the base. The practical dimensions depend on the loader, bucket size, aggregate angle of repose, storage volume, and operating method.
When reviewing a proposed layout, the project team can ask:
- Will each aggregate type remain visually and physically separated during peak stockpile levels?
- Can the loader reach the full working face without crossing drainage channels or soft ground?
- Are retaining walls, kerbs, and bay dividers coordinated with surface-water routes?
- Can spilled material be recovered without pushing it into a collection point?
- Is there enough room for inspection, cleaning, and future repairs?
A layout that works only when every stockpile is full and every surface is dry is not a robust production plan. Buyers should consider normal operation, peak inventory, wet weather, and maintenance access together.
Protect loader paths and working surfaces
Loaders and other material-handling equipment repeatedly travel between stockpiles, the batching plant feed area, and maintenance zones. Their paths should have stable surfaces, controlled slopes, and adequate turning space. Poor drainage can soften the base under these routes, increase tire wear, and create ruts that hold water.
Paving or hardstanding may be appropriate in selected areas, but the decision should be based on traffic, soil conditions, cleaning needs, and the materials being handled. A continuous impervious surface can be useful in some locations, while other sites may use engineered granular surfaces supported by a designed drainage layer. The important point is that the surface, subbase, and drainage concept work as one system.
Slope direction should also consider safety. Water should not be directed across pedestrian walkways, electrical rooms, control cabinets, or maintenance areas. Grates, channels, and collection points should be positioned where they can be inspected without blocking regular plant traffic. Where vehicles cross a channel, the structure needs to support the expected wheel loads and resist movement from repeated impacts.
Manage sediment before it reaches the collection system
Aggregate runoff can carry sand, fines, and small stones. If these solids reach a pump sump, pipe, or narrow drainage channel, maintenance frequency can increase. Settling zones, interceptors, removable grates, or other approved solids-control measures can help capture material closer to the source, but their size and maintenance requirements must be considered during layout.
A sediment-control area should not be treated as an invisible detail on the drawing. Operators need safe access for inspection and cleaning. The design should clarify who checks the area, how often conditions are reviewed, where removed material is placed, and how the task is completed without creating a new spill or traffic hazard.
Maintenance planning should also cover the condition of channels, grates, pit walls, pipe inlets, and pump equipment. Cracked or displaced components can reduce flow and become a trip or vehicle hazard. Keeping a simple inspection record helps the team identify recurring trouble spots instead of treating each blockage as an isolated event.
Coordinate drainage with batching plant equipment
The aggregate storage area connects directly to the batching plant through loader feeding, conveyor systems, ramps, or other handling equipment. Water and loose material should not be allowed to migrate toward motors, gearboxes, belt tensioners, weighing components, electrical cabinets, or foundation anchors.
Conveyor transfer points deserve particular attention. Spillage near a transfer chute can mix with rainwater and create a continuing cleanup problem. If the drainage route passes under or beside the conveyor, the design should provide enough clearance for inspection and maintenance while keeping water away from sensitive components.
For a stationary concrete batching plant, the yard often serves many years of production and may be expanded later. Planning spare capacity in drainage routes can reduce the need for disruptive reconstruction. For a mobile concrete batching plant, temporary drainage and ground protection may be more appropriate, but the same questions about stockpile access, water direction, and cleanup still apply.
Think about the full weather cycle
Drainage decisions can be influenced by short intense storms, long periods of rain, snow or ice, dry windy conditions, and rapid changes in temperature. The plant layout should consider how these conditions affect the aggregate bays and surrounding traffic areas.
In wet weather, the main concerns may include soft ground, standing water, material contamination, and solids entering the drainage system. In dry weather, the focus may shift to dust, spilled fines, and the need for controlled surface cleaning. A yard plan that considers both conditions is more likely to remain workable throughout the year.
Freeze and thaw conditions can also affect surface levels and drainage structures. If water is allowed to stand in low areas, the repeated cycle of freezing and thawing may accelerate damage. The exact design response depends on the local climate and should be reviewed by qualified project engineers.
Make inspection and housekeeping part of the design
A drainage plan is only as good as its operation. The layout should make routine tasks visible and accessible. Operators and maintenance teams should be able to inspect collection points, remove debris, check channels, and reach the aggregate bays without entering unsafe areas.
Useful planning questions include:
- Can the drainage route be observed during a normal yard walk?
- Are collection points positioned so cleaning equipment can reach them safely?
- Can spilled aggregate be removed without pushing it into a channel or sump?
- Are there clear responsibilities for daily, weekly, and seasonal checks?
- Will future stockpile expansion change the original water-flow assumptions?
Housekeeping is easier when the yard provides enough working space around stockpiles, channels, and equipment. A layout that saves space by placing every access point at the edge of a drainage route may create more labor over the life of the plant.
Procurement questions for plant buyers
Buyers comparing concrete batching plant proposals can ask suppliers for a yard layout that shows aggregate storage, equipment positions, access roads, drainage direction, collection points, and maintenance areas. A complete proposal will also explain the assumptions behind the layout, such as rainfall, ground conditions, loader type, storage volume, and material characteristics.
The procurement discussion can cover several practical points:
- What site information is required before the final drainage plan is prepared?
- Which surfaces are intended to be paved, granular, or protected by a temporary system?
- How will aggregate-laden runoff be separated from cleaner surface water?
- Where can sediment collect, and how will it be removed safely?
- How will drainage structures handle loader traffic and future maintenance?
- Which drawings or records will help the operator inspect the system after commissioning?
These questions help align the equipment scope with the site work. They also reduce the risk that drainage is treated as a final site detail after the batching plant, foundations, and access roads have already been arranged.
FAQ
Why is aggregate storage bay drainage important in a batching plant?
It affects material handling, loading access, surface-water management, sediment control, housekeeping, and the protection of nearby equipment and foundations. Planning it early helps the yard operate more predictably in different weather conditions.
Should aggregate runoff be mixed with clean rainwater?
Keeping cleaner water separate can reduce the volume and solids load entering the collection system. The appropriate design depends on site conditions, local requirements, and the plant’s environmental plan.
What should be reviewed before finalizing the yard layout?
Review site levels, rainfall patterns, soil conditions, aggregate types, stockpile volume, loader paths, equipment foundations, collection points, maintenance access, and future expansion plans.
How can sediment be managed without disrupting production?
Use a combination of source control, material separation, settling or interception measures, safe access for cleaning, and a routine inspection plan. The system should be sized for expected solids and maintained consistently.
Conclusion
Aggregate storage bay drainage is becoming an earlier part of concrete plant design because it connects layout, weather, material handling, maintenance, and site housekeeping. A practical plan starts with yard levels, separates water streams where possible, protects loader access, manages sediment, and keeps inspection points reachable. Buyers can review the equipment product center, compare stationary and mobile batching plant options, or contact hengyuan Concrete Machines to discuss plant configuration and site planning for an upcoming project.
Our Whatsapp: +86 199 3949 4756